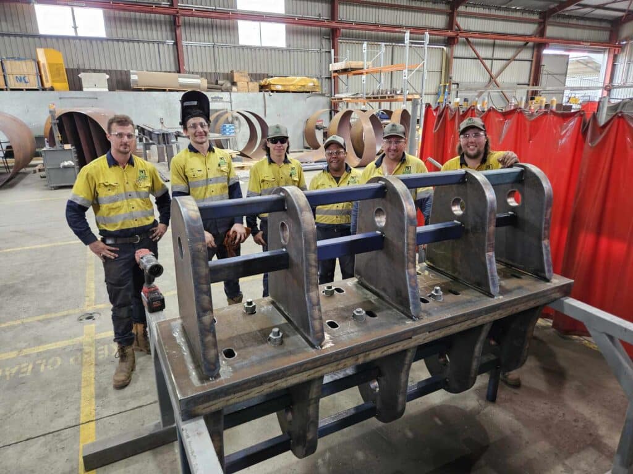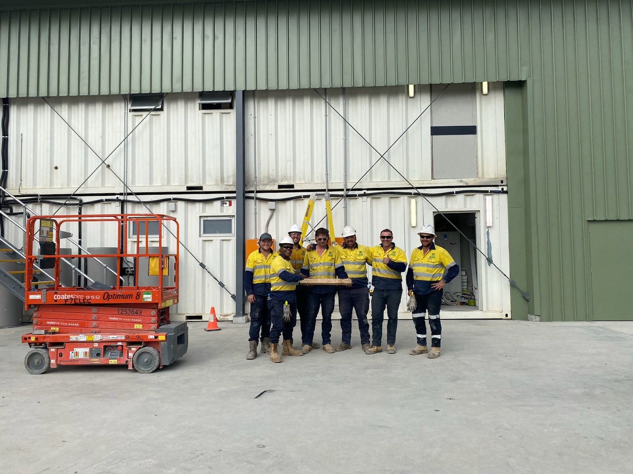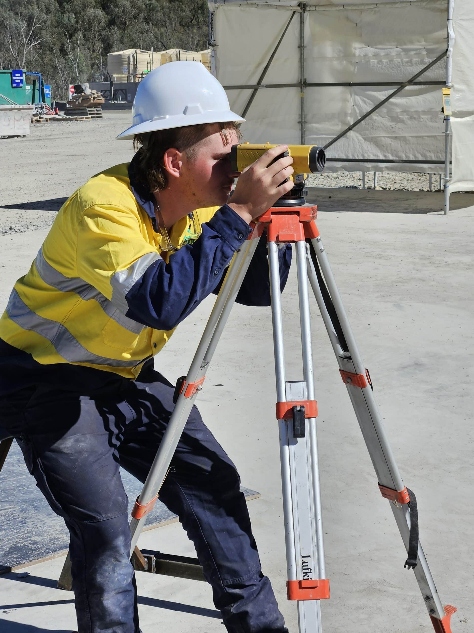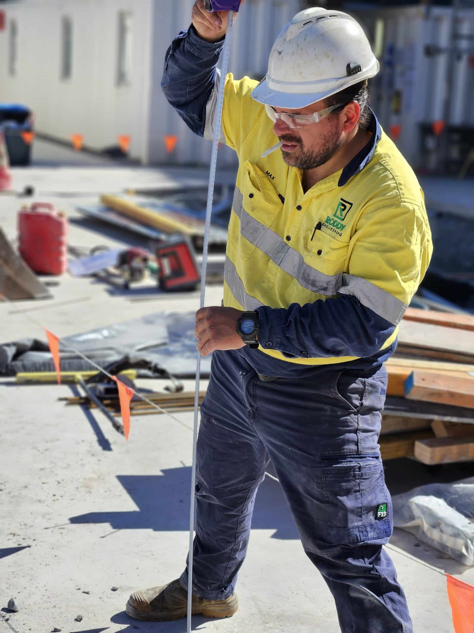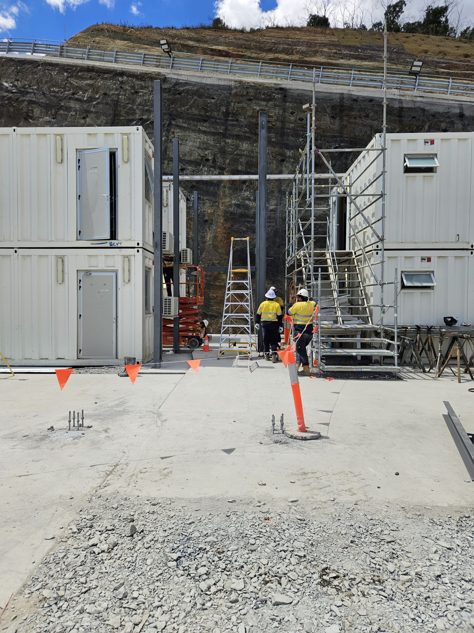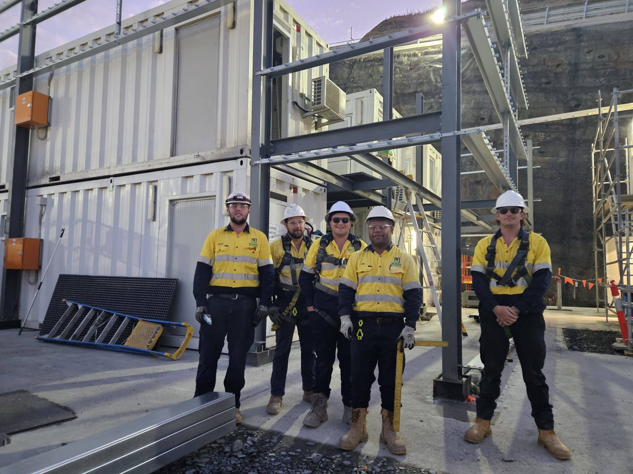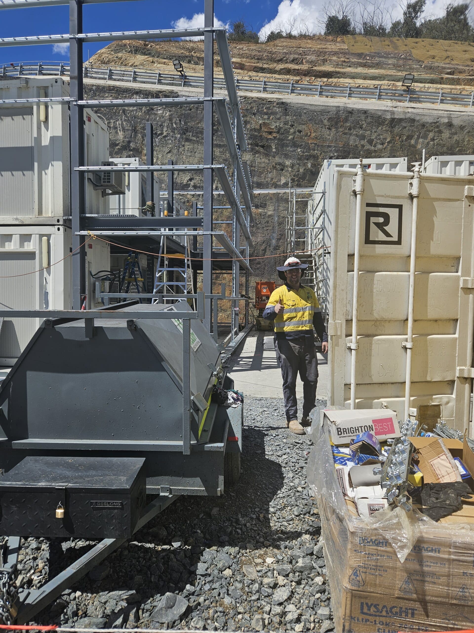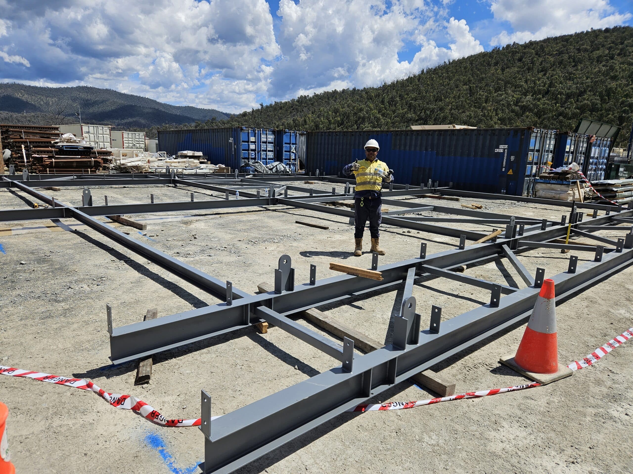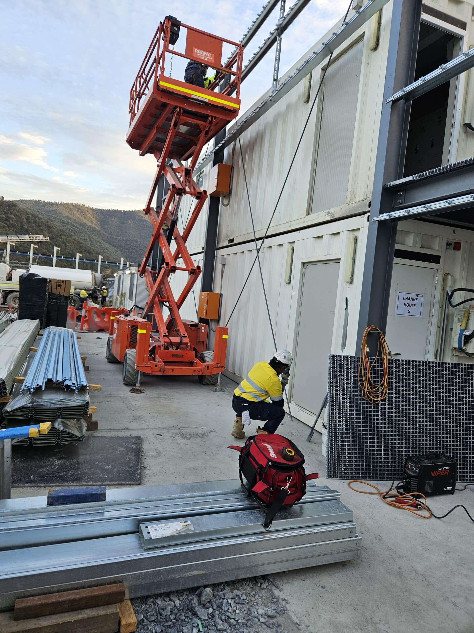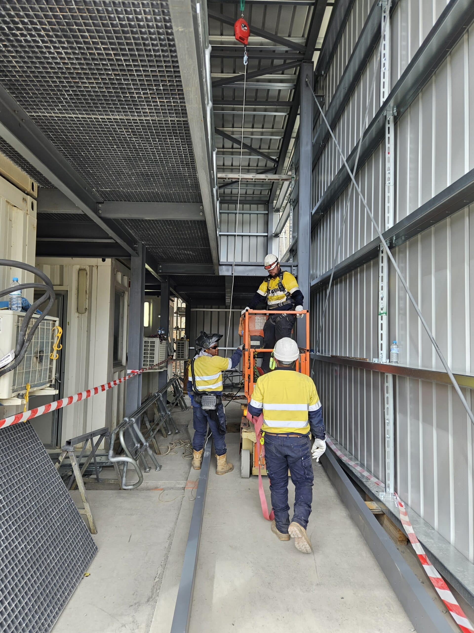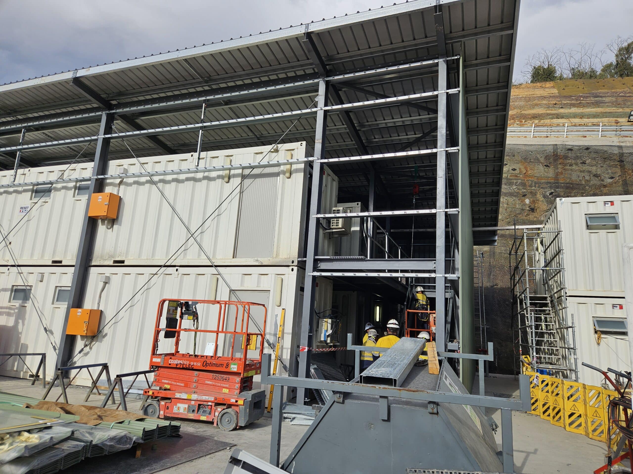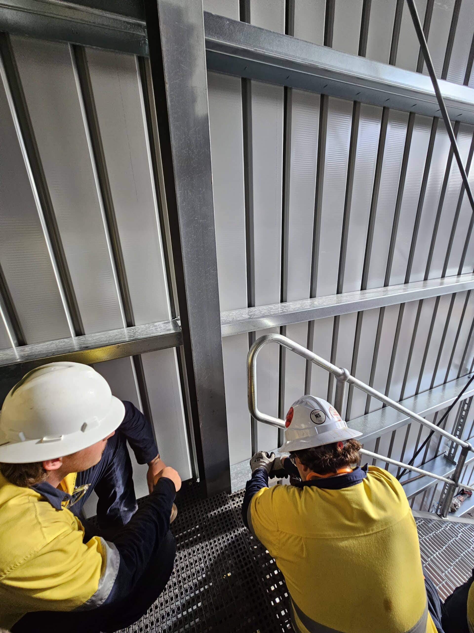
Roddy Engineering was engaged by Future Generation Joint Venture (FGJV) to complete the design, engineering, drafting, fabrication and installation of a new shower block structure at Lobs Hole as part of the Snowy 2.0 project.
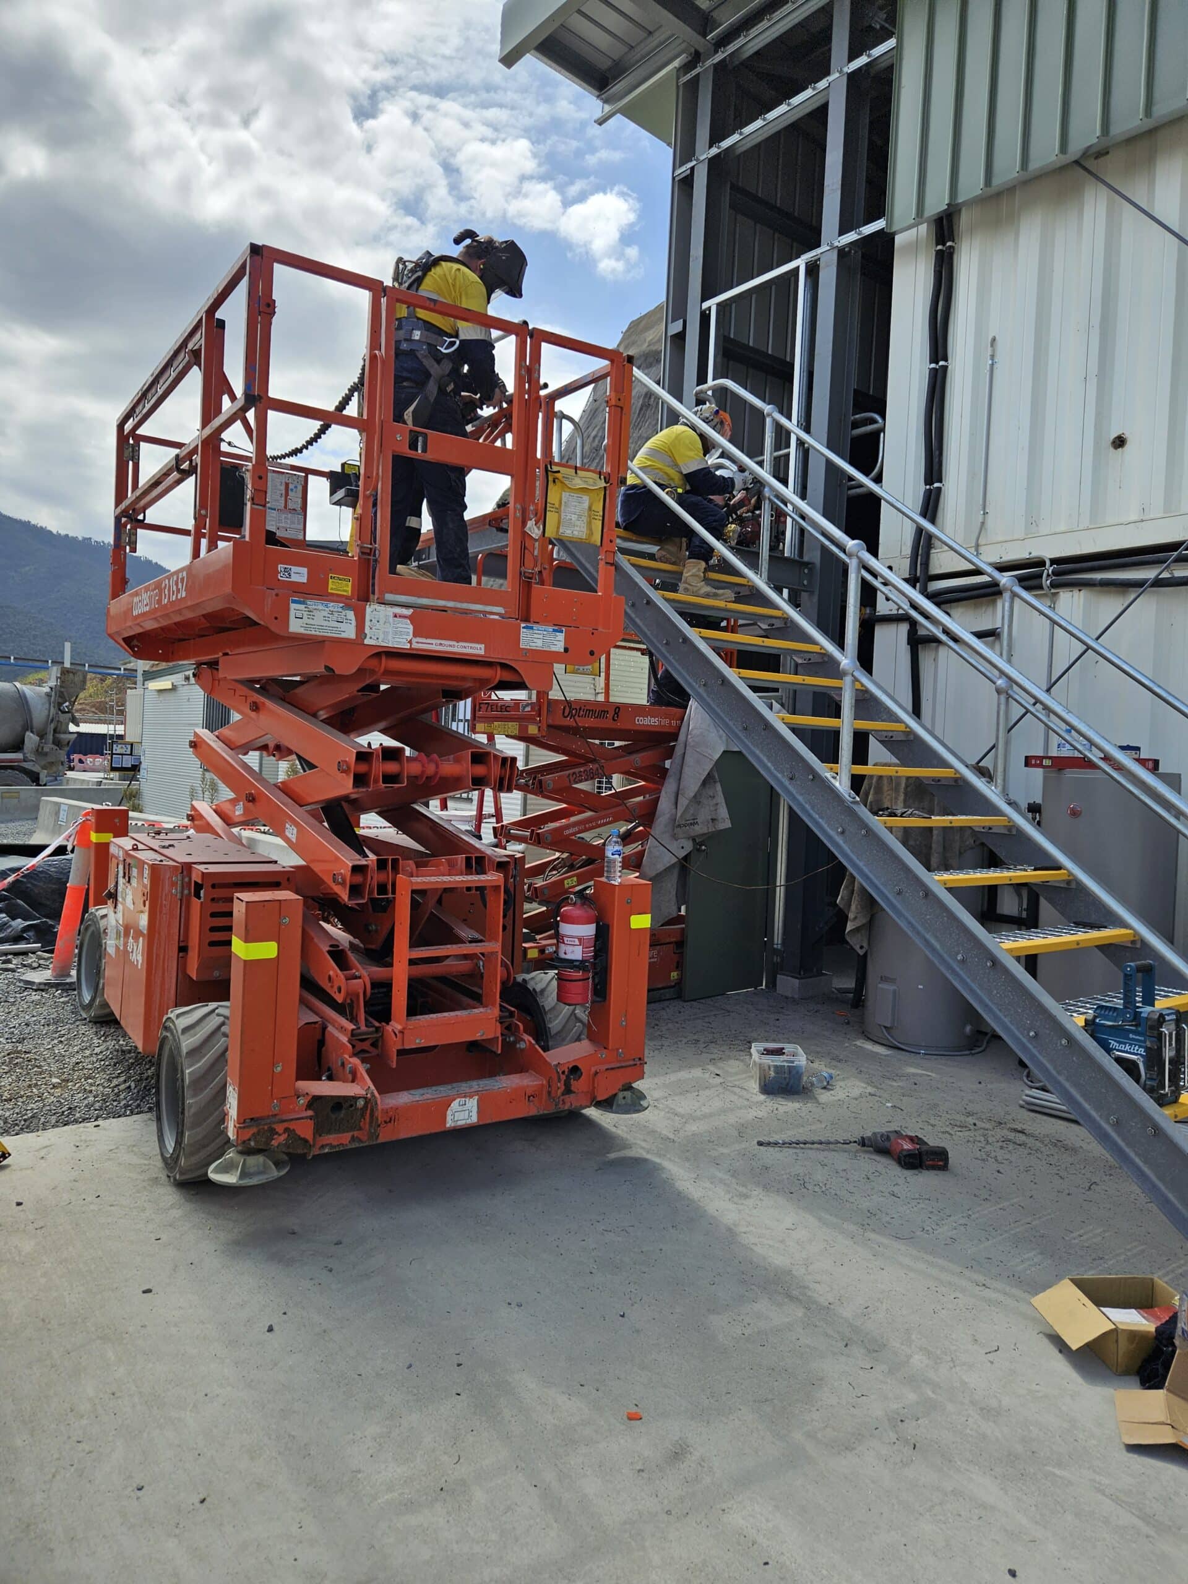
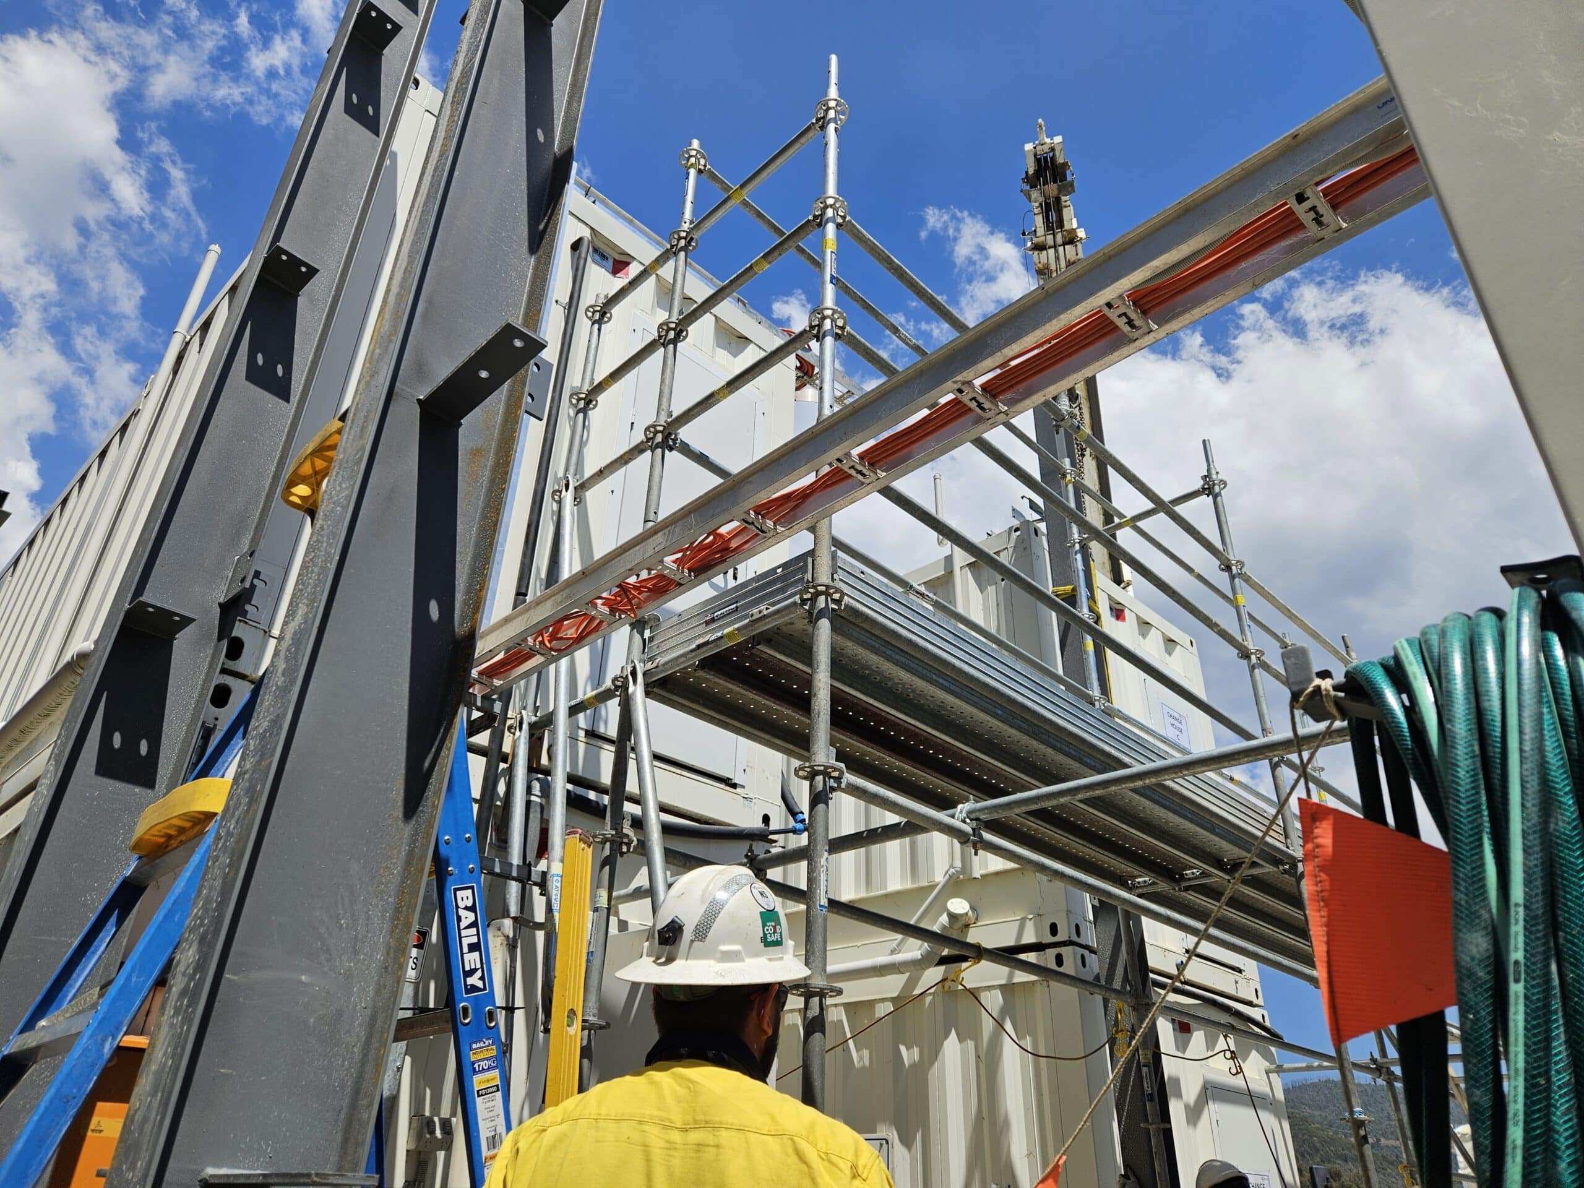
The completed structure measured approximately 21 metres long, 15 metres wide and 7 metres high and was constructed over existing site containers. The multi-level structure incorporated stairs and elevated walking platforms to provide safe and practical access throughout the shower block facilities.
Roddy Engineering managed the works from the initial design and engineering stages through to workshop fabrication and final erection on site. The project also required the preparation and management of supporting project documentation, including drawings and as-built information, engineering documentation, quality records and the final MDR. The contract specifically required Roddy Engineering to design, engineer, draft, manufacture and install the shower block building.
With the project located at the remote Lobs Hole site, careful planning and coordination were required for the transport of materials, mobilisation of personnel and completion of site works. Heavy vehicle deliveries were subject to site booking and transport requirements, adding another layer of coordination to getting fabricated components and equipment to the work area.
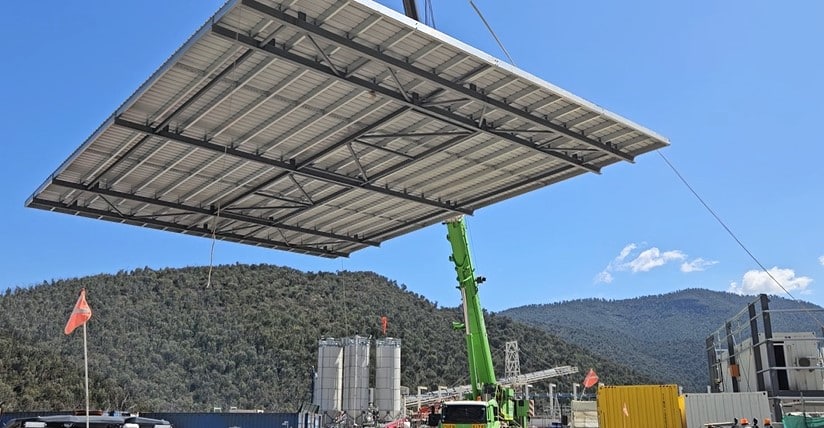
Installation also involved crane and lifting activities in an exposed Snowy Mountains environment, where changing weather and high winds needed to be considered throughout the works. Site personnel worked remotely and lived on site while completing the installation, allowing the project team to coordinate the erection works around site conditions and the broader construction program.
Working within a National Park environment also brought additional environmental requirements. The contract required precautions to prevent water and spoil entering surrounding creeks and rivers, as well as appropriate management and disposal of waste generated during the works.
From design and workshop fabrication through to transport and site erection, the project brought together structural fabrication, engineering, quality documentation, logistics and remote construction.